Concept 06 · Architectural GridPrototype for client review · TBC = awaiting client confirmationAll concepts

GWR/01 — Private homestay — New Amritsar Colony, Amritsar

Where Elegance Meets Comfort

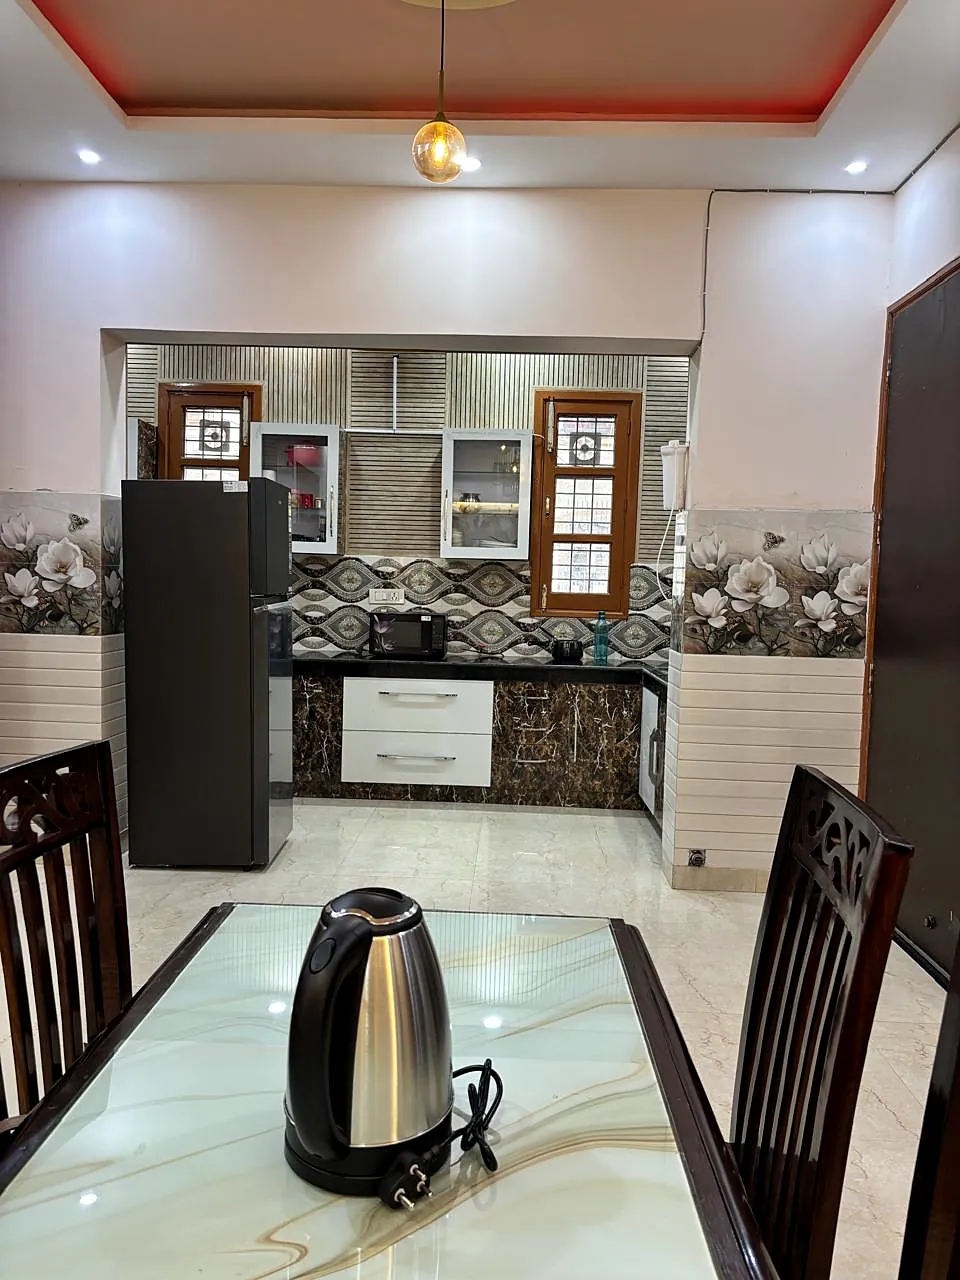
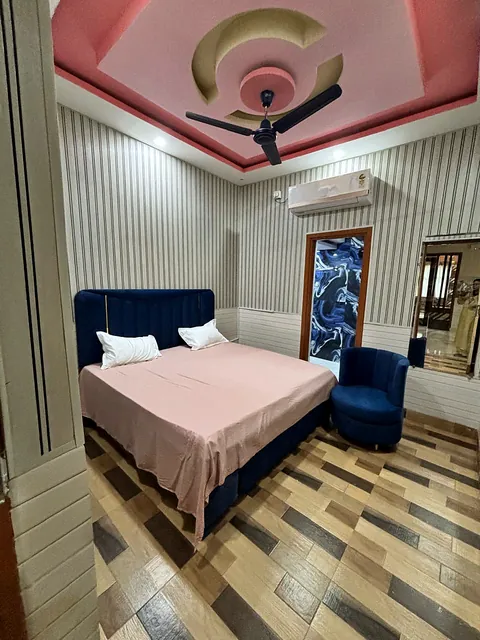
A park-facing corner residence composed with care: wall-to-wall panelling, glossy designer tiles and crafted false ceilings throughout.
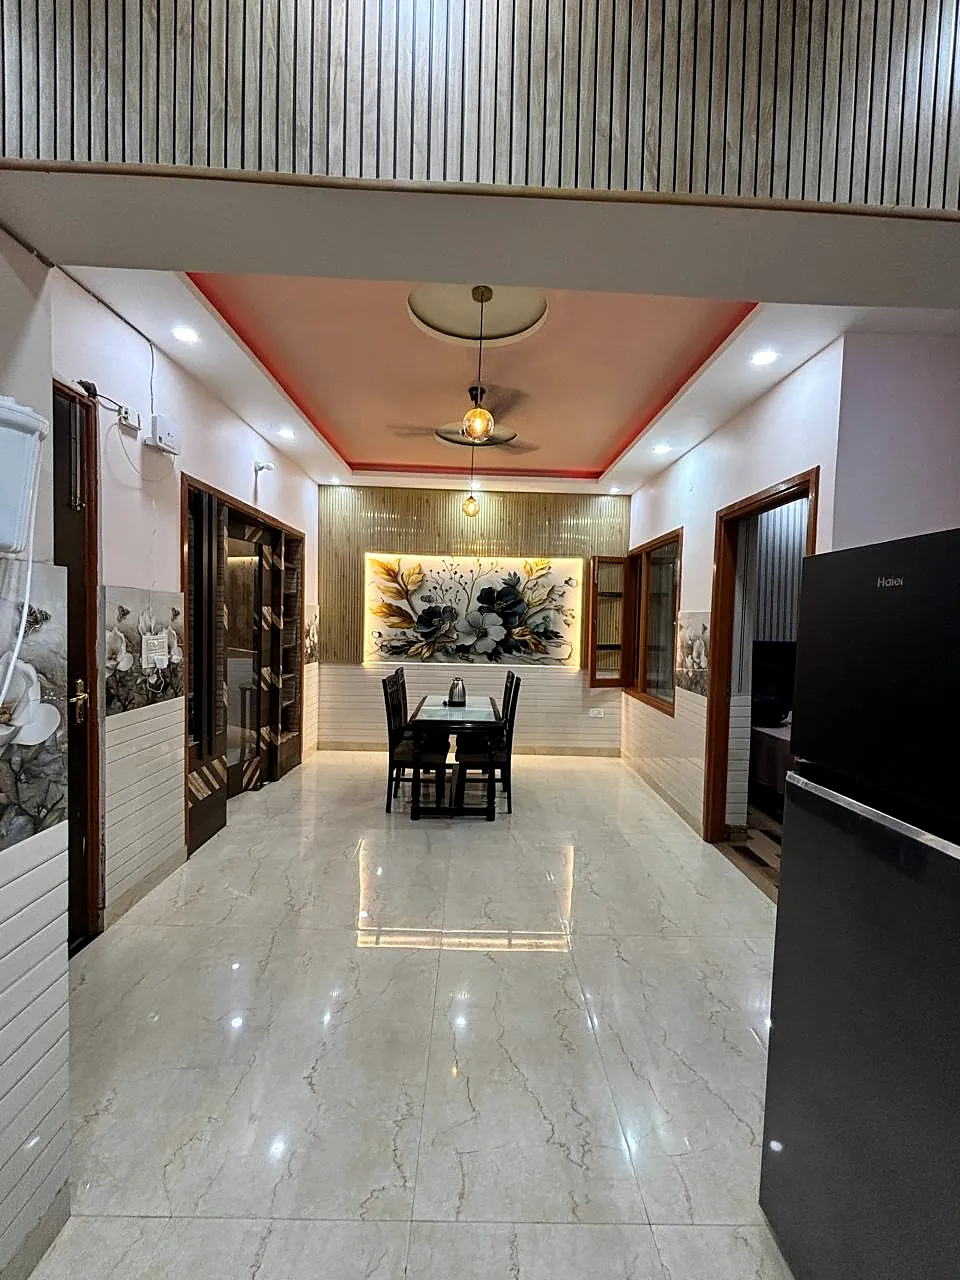
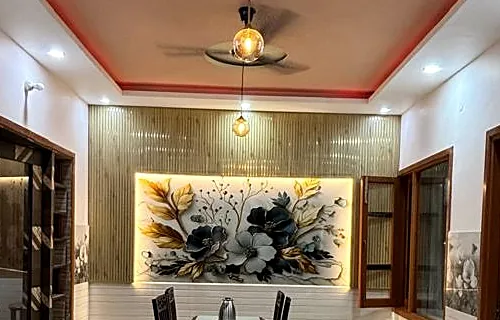
Dining area with a backlit floral panel at the end of a marble-look hallway
Fig. 01 — Dining axis
Bedrooms2 × King
Bathrooms2 attached
LivingDrawing · Dining
Guests4–6 TBC

Materials & details

Real photographs · detail crops
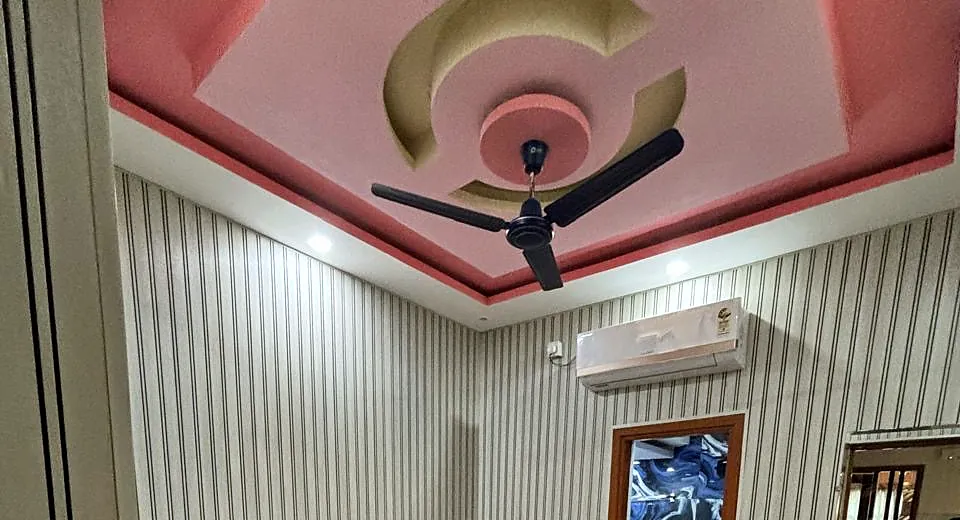
Sculpted pink false ceiling with circular feature and fan
Fig. 02 — False ceiling, bedroom one
Backlit floral feature panel above the dining table
Fig. 03 — Feature panel
Note

Every surface considered

Elegant wall-to-wall panelling, glossy designer tiles and beautifully crafted false ceilings: refined interior detailing in every room.
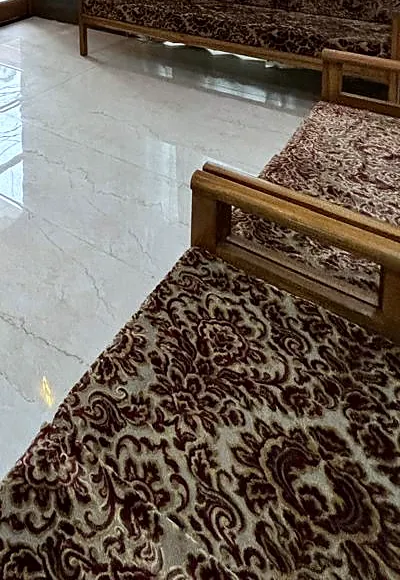
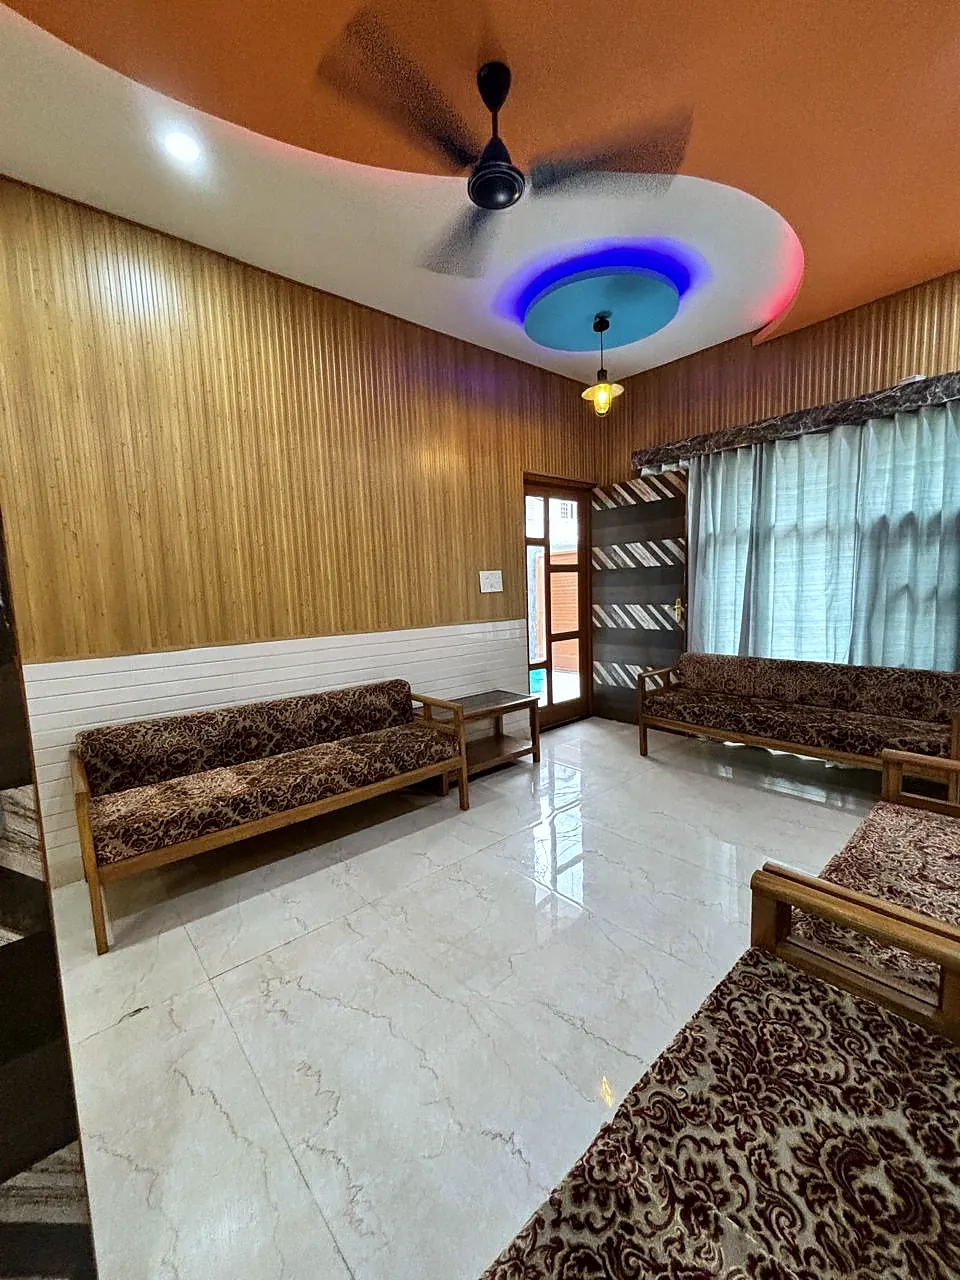
Damask upholstered sofa in the drawing room
Fig. 04 — Upholstery
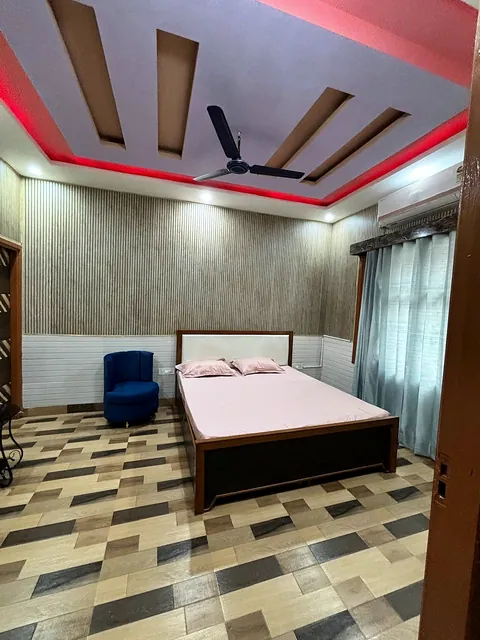
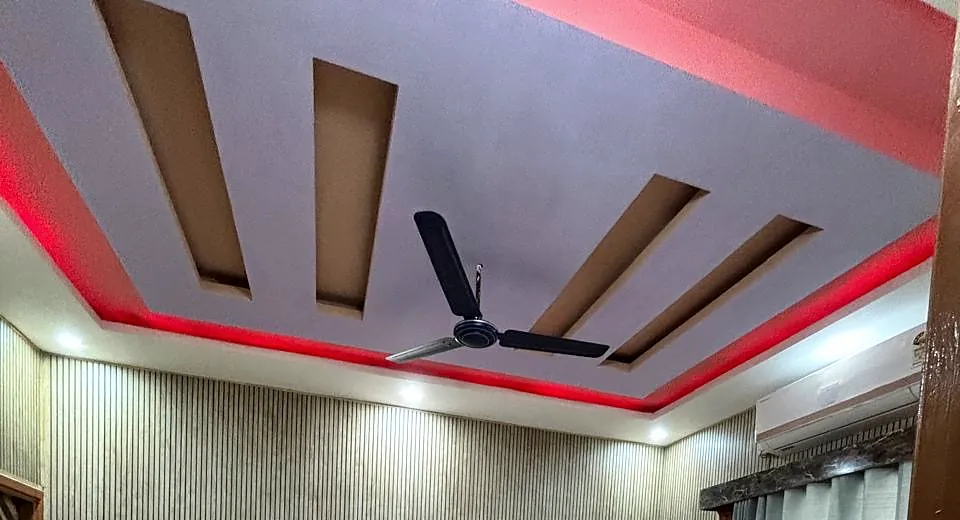
Linear coffered ceiling in bedroom two
Fig. 05 — Ceiling, bedroom two
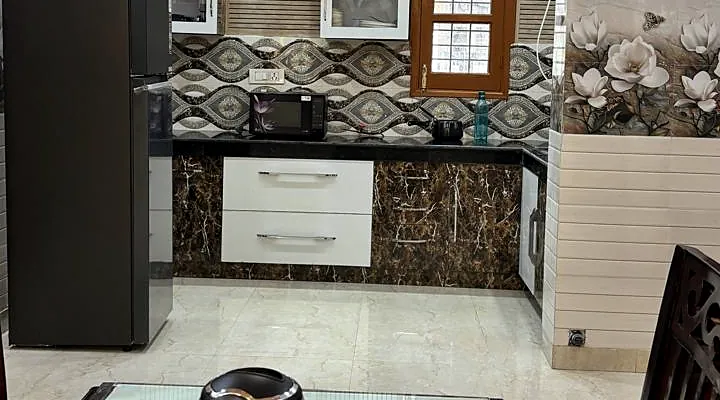
Kitchen counter with patterned tile backsplash
Fig. 06 — Kitchen tiling

The plan

Four spaces · one private home
King bedroom one
A

Bedroom one

King bed, attached bathroom.

King bedroom two
B

Bedroom two

King bed, attached bathroom.

Drawing room
C

Drawing room

Spacious, wood-panelled seating.

Kitchen
D

Dining & kitchen

Dedicated dining, fully equipped kitchen.

Site

Corner plot, park frontage

Independently situated, overlooking a peaceful park with an open gym and children's swings.

LocalityNew Amritsar Colony, Amritsar, Punjab 143001
Map pinTBC
RatesConfirmed by host on enquiry
ContactCall / WhatsApp TBC
Enquiry — host-confirmed

Enquire About Your Stay

Prototype: nothing is sent. The host confirms availability and the final rate.

Enquire About Your Stay